Explore our services and get in touch
Our Services
 01.
Architectural Design
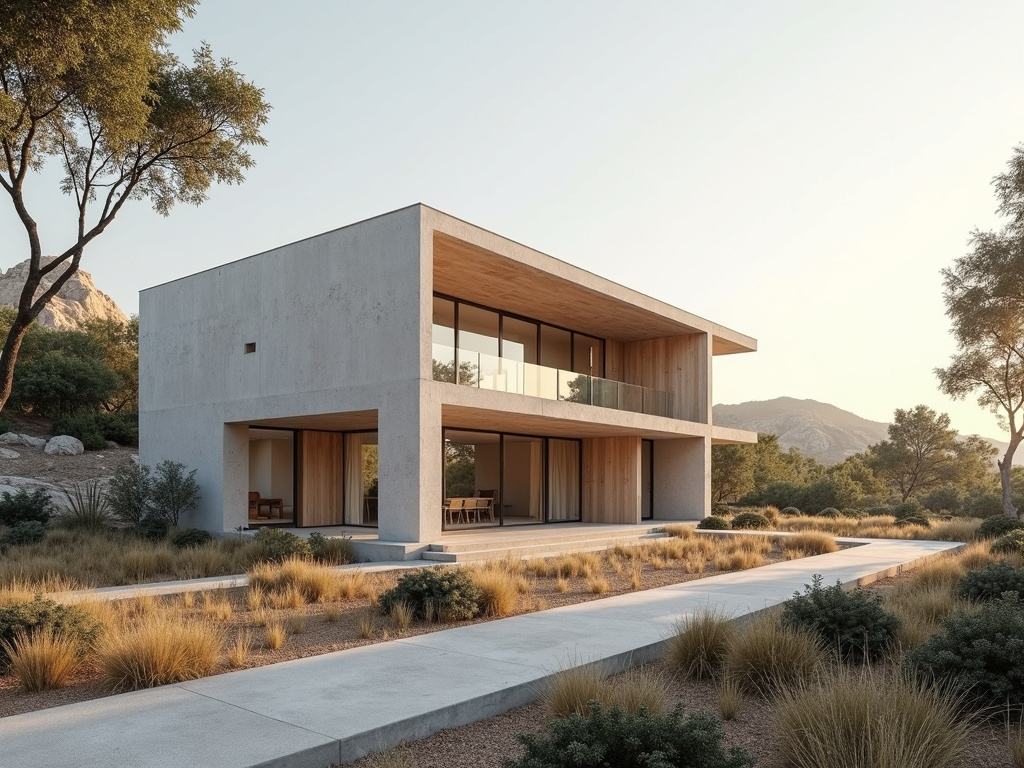
Develops architectural concepts and detailed design solutions tailored to the project’s site, goals, budget, and style. The service can include spatial planning, material direction, drawings, and design development from initial concept through construction documentation. Clients receive a cohesive design package that supports decision-making and project progression.
 02.
3D Visualization
Transforms architectural concepts into compelling photorealistic images that communicate the look, atmosphere, and spatial experience of a proposed project. Visualizations can showcase interiors, exteriors, materials, lighting, and key design details. They are ideal for client presentations, planning submissions, marketing, and project approvals.
 03.
Planning Drawings
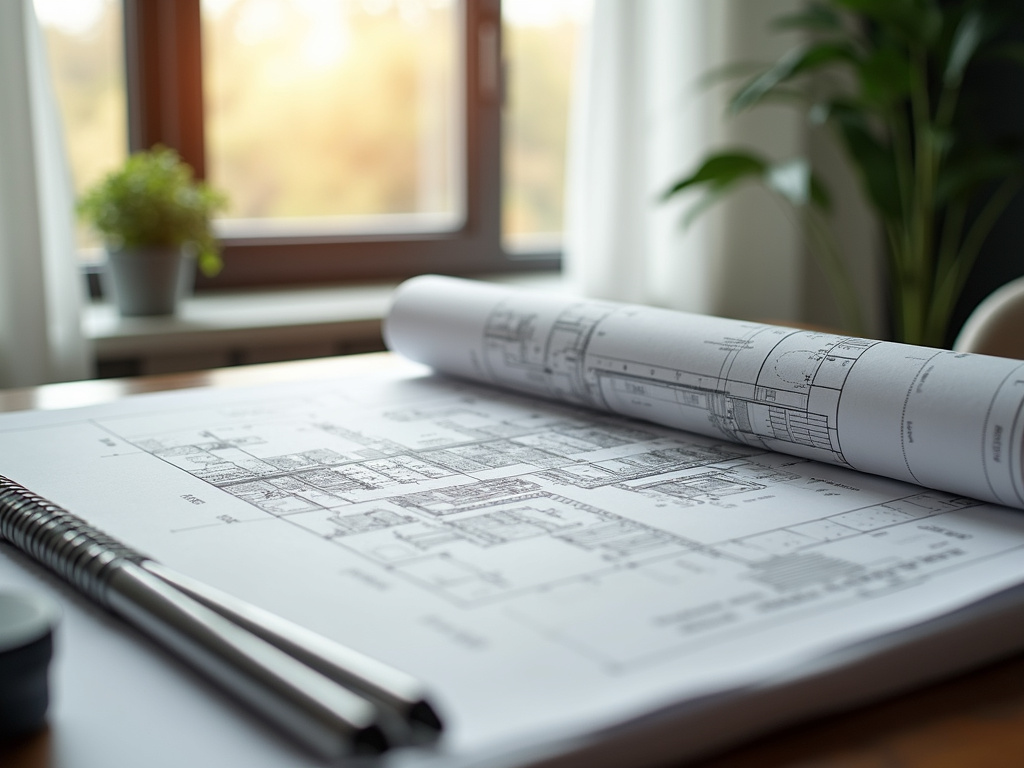
Prepares clear architectural drawings and supporting documentation for residential or commercial planning applications. The service may include measured plans, proposed layouts, elevations, site plans, and coordinated visual information required to present the design accurately. Clients receive professionally organized documents prepared to support a smoother application process.
 04.
Architectural Design
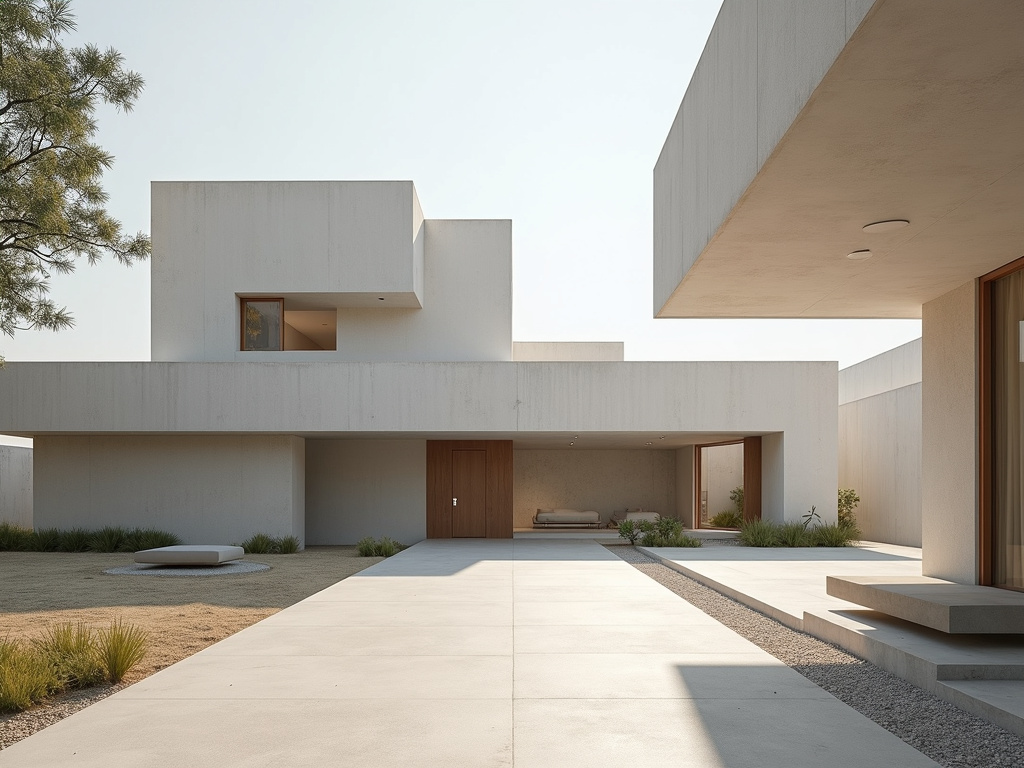
Develop tailored architectural concepts for residential, commercial, or creative spaces, from initial planning through design development. Spencer Studio creates functional, visually distinctive solutions that reflect the site, budget, and client objectives. Services may include drawings, material direction, spatial planning, and design documentation.
 05.
3D Architectural Visualization
Bring proposed spaces to life with high-quality architectural renderings and visual presentations. The service helps clients, developers, and project teams understand the scale, atmosphere, materials, and design intent before construction begins. Visualization packages can include still images, interior views, exterior perspectives, and presentation-ready graphics.
 06.
Planning Documentation
Prepare clear architectural drawings and supporting documentation for planning submissions, approvals, and project coordination. Spencer Studio translates design concepts into organized plans, elevations, sections, and site information suitable for review by clients, authorities, and contractors. Each package is developed around the project scope and applicable requirements.